Project overview
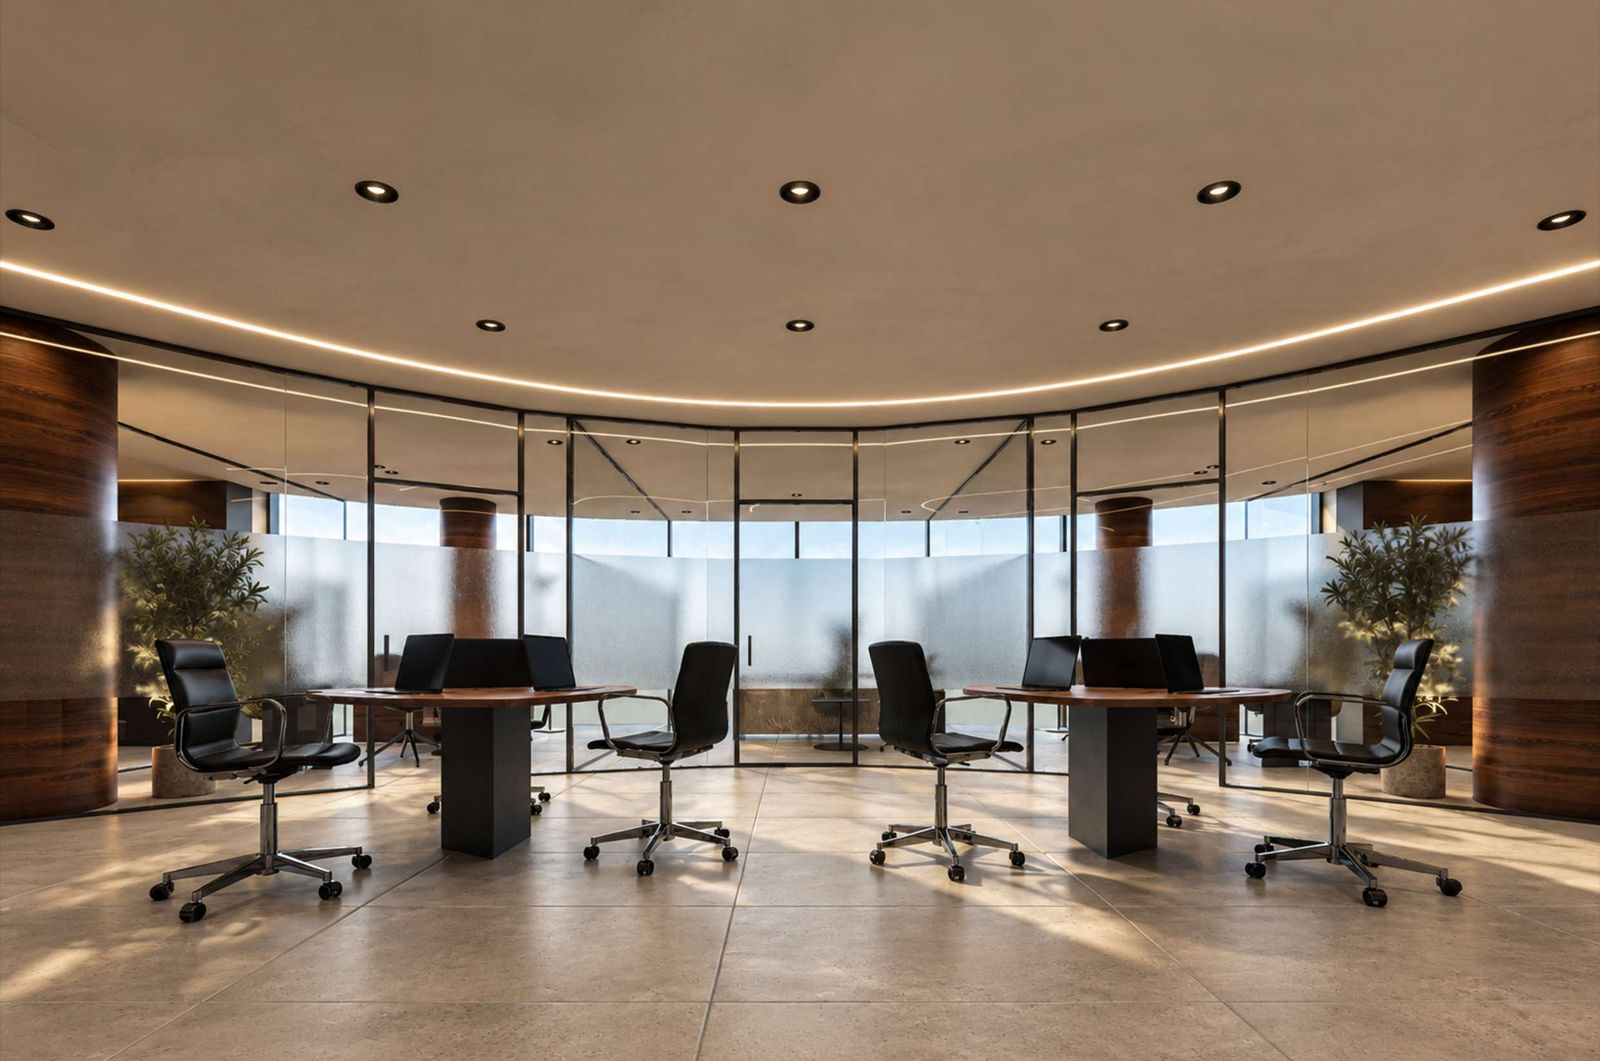
A complete interior design for a 233 m² corporate office floor: a curved, glass-partitioned core wraps around an open workspace, with eight private offices, a manager office, a call center, a pantry, a women's break room and washrooms. Walnut-clad columns, frosted glass, stone-look flooring and continuous linear lighting give the floor a calm, premium character.
- Type of work
- Interior Design & Fit-out
- Division
- Contracting Division
- Built-up area
- 233 m²
- Status
- Design stage
Gallery
11 images · Images are 3D design visualizations.
Drawings
Space schedule
| Space | m² |
|---|---|
| Manager office | 19.62 |
| Office 1 | 19.62 |
| Office 2 | 14.62 |
| Office 3 | 12.9 |
| Office 4 | 14.62 |
| Office 5 | 13.44 |
| Office 6 | 15.79 |
| Call center | 14.77 |
| Office 8 | 11.63 |
| Pantry & open workspace | 16.73 |
| Women break room | 5 |
| Total area | 233 |